Sue Milam Reed, Broker Associate

BEDS3
BATHS2 full 1 partial
SQUARE FEET2,300
MLS#2013935
STATUSNew
PROPERTY TYPEResidential - Single Family
SUBDIVISIONSANTA CLARA
SCHOOLJudson
Property Description
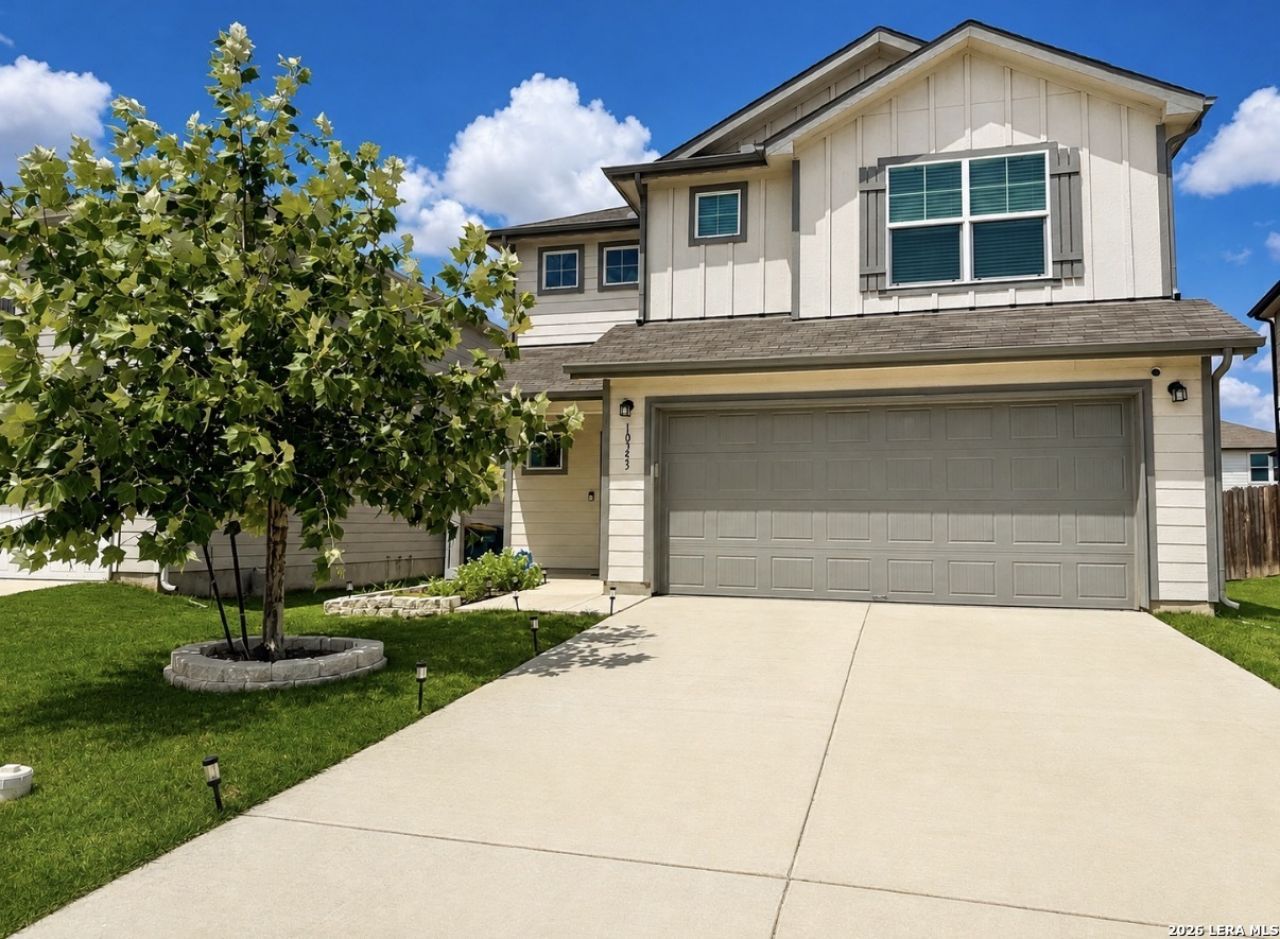
ARE YOU LOOKING FOR CREATIVE FINANCING? SELLER FINANCING AVAILABLE, VA ASSUMABLE LOAN, INVESTORS WELCOME! This home also offers approximately $5,500 in added upgrades and included items that will convey with the sale, giving the next owner added convenience from day one. Included are the refrigerator, range, microwave, dishwasher, washer and dryer, window blinds, light fixtures, garage door opener, upgraded shower heads, front-door keyless entry pad, and an ADT security system with two Google Nest outdoor cameras. Exterior improvements also include an established front flower bed. The two-story Modena offers a flexible layout designed to fit a variety of lifestyles. The open-concept main living area features a spacious gathering room that flows into the kitchen, complete with an island and cafe-style dining area, perfect for everyday living and entertaining. Upstairs, a versatile loft provides additional space for a game room, playroom, home office, or second living area.
Property Features
Property Type: Residential - Single Family
Cooling: One Central
Fuel Type: Electric
Heating: Central
Home Style: Two Story
Lot Size: 0.12 Acres
Roof Type: Composition
Stories: 2.0
Taxes: $6,648
Year Built: 2023
Feature Descriptions
Builder Name: Centex
Days on Site: 3
Energy Efficient: 13-15 SEER AX, Programmable Thermostat, Double Pane Windows, Energy Star Appliances, Radiant Barrier, Low E Windows
Exterior: Siding
Flooring: Carpeting, Vinyl
Foundation: Slab
Hoa Fee: 420/Annually
HOA Mandatory: Yes
HOA Name: ALAMO MANAGEMENT GROUP
Inclusions: Chandelier, Washer, Dryer, Refrigerator, Garage Door Opener
Interior: One Living Area, Island Kitchen, Breakfast Bar, Walk-In Pantry, Study/Library, Game Room, Loft, Utility Room Inside, All Bedrooms Upstairs, Open Floor Plan, Cable TV Available
Lot Dimensions: 43x120
Multiple HOA: No
Neighborhood Amenities: Park/Playground
Parking: Two Car Garage
Pool/Spa: None
Tax By Multiple Counties: No
Type: Single Family Detached
Water/Sewer: Water System, Sewer System
Windows: All Remain
Room Sizes
Bedroom 2: 13 X 11
Bedroom 3: 14 X 11
Kitchen: 12 X 12
Dining Room: 14 X 10
Living Room: 19 X 15
Game Room: 14 X 12
Local Schools
High School: Judson
Middle School: Judson Middle School
Elementary School: COPPERFIELD ELE
School District: Judson
Listed By / Shown By
Listed By
Agency Name: eXp Realty
Agency Phone: (888) 519-7431
Shown By
Agent Name: Sue Milam Reed, Broker Associate
Agent Phone: (254) 744-3364
Agency Title: Kelly, Realtors
Agency Email: info@kellyrealtors.com
Agency Text: (254) 717-6447

Estimate Your Payment
Estimated Payment
$ 1,357.00 per month $709.96 Principal & Interest $554.00 Property Tax $93.04 Homeowner's InsuranceChange Payment Information
Privacy Policy / DMCA Notice / ADA Accessibility


This site is hosted, designed and copyright
© 1994 - 2026 by
Delta Media Group, Inc. -- Patent Pending --
Agent License Information: 249839
10353 Glimmer | MLS# 2013935
This single family home located at 10353 Glimmer, Converse, TX 78109 is currently listed for sale with an asking price of $319,000. This property was built in 2023 and has 3 bedrooms and 2 full and 1 partial baths with 2300 sq. ft. Glimmer is located in the SANTA CLARA subdivision within the Judson school district. Search SANTA CLARA real estate on suemilamreed.kellyrealtors.com today.