Sue Milam Reed, Broker Associate

BEDS3
BATHS2 full
SQUARE FEET2,187
MLS#21361809
STATUSActive
PROPERTY TYPEResidential - Single Family
SUBDIVISIONBluewood Ph I
SCHOOLCelina ISD
Property Description
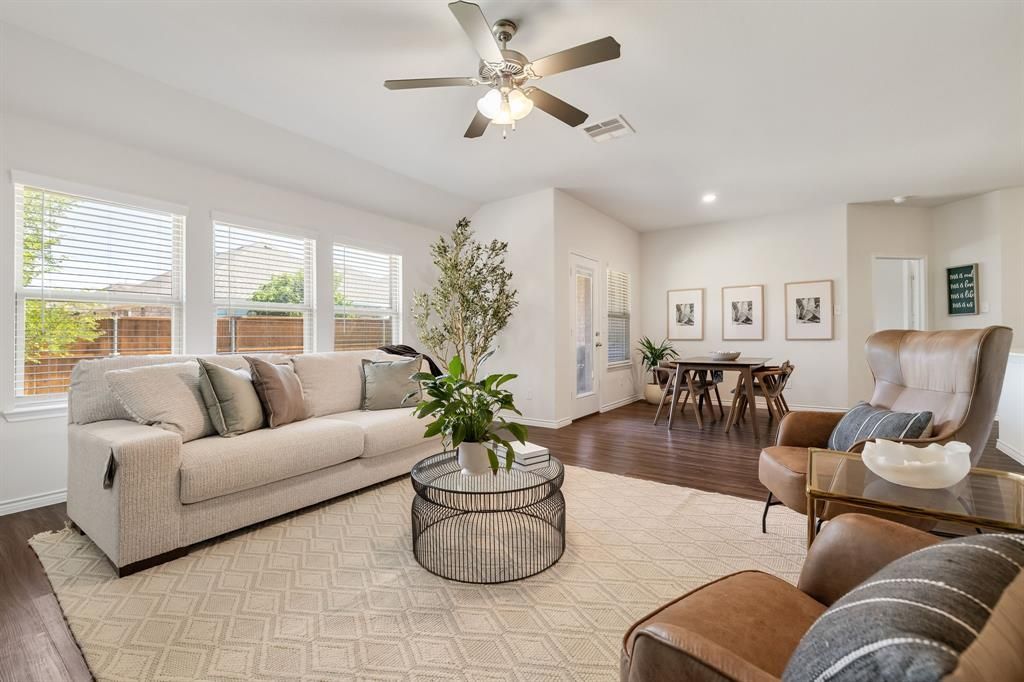
Charming and well-maintained one-story home in the sought-after Bluewood community, offering great drive-up appeal with its brick and stone façade and beautifully crafted stone hardscape planters. NEW ROOF 2024! Inside, the open floorplan creates an easy, connected flow between living spaces. The versatile second living area can function as a game room, speak easy, or a more traditional formal dining room depending on your needs. A dedicated office provides flexibility as well — it can serve as a 4th bedroom thanks to its size and layout with walk-in closet. The expansive kitchen is designed for everyday comfort and effortless entertaining, featuring generous quartz countertops, gas range, abundant cabinetry and clear sightlines into the main living areas. LVP flooring runs throughout the primary living spaces for durability and a clean, modern look. The generous primary bedroom offers a relaxing retreat, while the secondary bedrooms are thoughtfully separated for privacy. Outside, the back yard is spacious and features upgraded epoxy patio, and the garage is finished with epoxy as well, adding both style and function. This home delivers curb appeal, versatility, and thoughtful updates — a fantastic opportunity in Bluewood.
Property Features
Property Type: Residential - Single Family
Cooling: Central Air
Garage: 2 car attached
Heating: Central
Home Style: Traditional
Lot Size: 0.13 Acres
Roof Type: Composition
Year Built: 2019
Amenities
Eat-in Kitchen
High Speed Internet Available
Open Floorplan
Pantry
Walk-In Closet(s)
Feature Descriptions
Appliances: Dishwasher, Disposal, Gas Range, Gas Water Heater, Microwave
Community Features: Community Pool, Park, Sidewalks
Days on Site: 20
Exclusions: washer, dryer and kitchen refrigerator negotiable
Exterior: Brick, Rock/Stone
Fencing: Gate, Wood
Flooring: Carpet, Luxury Vinyl Plank
HOA Fee: 400/ Semi-Annual
Laundry: Utility Room, Full Size W/D Area, Dryer Hookup, Washer Hookup
Lot: Interior Lot, Subdivision
Parcel#: R1137500F02401
Parking: Epoxy Flooring, Garage Door Opener, Garage Double Door, Garage Faces Front
Parking Notes: Epoxy Flooring, Garage Door Opener, Garage Double Do
Patio/Porch: Covered
Swimming Pool: Yes
Utilities: All Weather Road, City Sewer, City Water, Curbs, Electricity Connected, Sidewalk
Window: Bay Window(s), Window Coverings
Room Sizes
Bedroom-Primary: 17.00 x 12.00 Level - 1
Bath-Primary: 10.00 x 11.00 Level - 1
Bedroom: 11.00 x 10.00 Level - 1
Bedroom: 10.00 x 10.00 Level - 1
Bath-Full: 8.00 x 5.00 Level - 1
Office: 12.00 x 12.00 Level - 1
Living Room: 13.00 x 12.00 Level - 1
Dining Room: 10.00 x 9.00 Level - 1
Family Room: 15.00 x 17.00 Level - 1
Kitchen: 12.00 x 14.00 Level - 1
Laundry: 9.00 x 6.00 Level - 1
Local Schools
Elementary School: O'Dell
School District: Celina ISD
Listed By / Shown By
Listed By
Agency Name: Briggs Freeman Sotheby's Int'l
Agency Contact: 972-202-5900
Agent Name: Linda Baker

Shown By
Agent Name: Sue Milam Reed, Broker Associate
Agent Phone: (254) 744-3364
Agency Title: Kelly, Realtors

Estimate Your Payment
Estimated Payment
$ 1,032.07 per month $912.48 Principal & Interest $0.00 Property Tax (data not provided by mls) $119.58 Homeowner's InsuranceChange Payment Information
The data relating to real estate for sale on this web site comes in part from the IDX of the Multiple Listing Service of NTREIS. The data on this site may not be reproduced or redistributed and is only for those individuals viewing this web site. Real estate listings held by brokerage firms other than the brokers/agents with their own information using this site are marked with the NTREIS thumbnail logo and detailed information about them includes the name of the listing broker(s).
Privacy Policy / DMCA Notice / ADA Accessibility


This site is hosted, designed and copyright
© 1994 - 2026 by
Delta Media Group, Inc. -- Patent Pending --
Agent License Information: 249839
1024 Berry Street | MLS# 21361809
This single family home located at 1024 Berry Street, Celina, TX 75009 is currently listed for sale with an asking price of $410,000. This property was built in 2019 and has 3 bedrooms and 2 full baths with 2187 sq. ft. Berry Street is located in the Bluewood Ph I subdivision within the Celina ISD school district. Search Bluewood Ph I real estate on suemilamreed.kellyrealtors.com today.