Sue Milam Reed, Broker Associate

BEDS4
BATHS2 full
SQUARE FEET3,059
MLS#21379846
STATUSActive
PROPERTY TYPEResidential - Single Family
SUBDIVISIONSilver Crest Add
SCHOOLHurst-Euless-Bedford ISD
Property Description
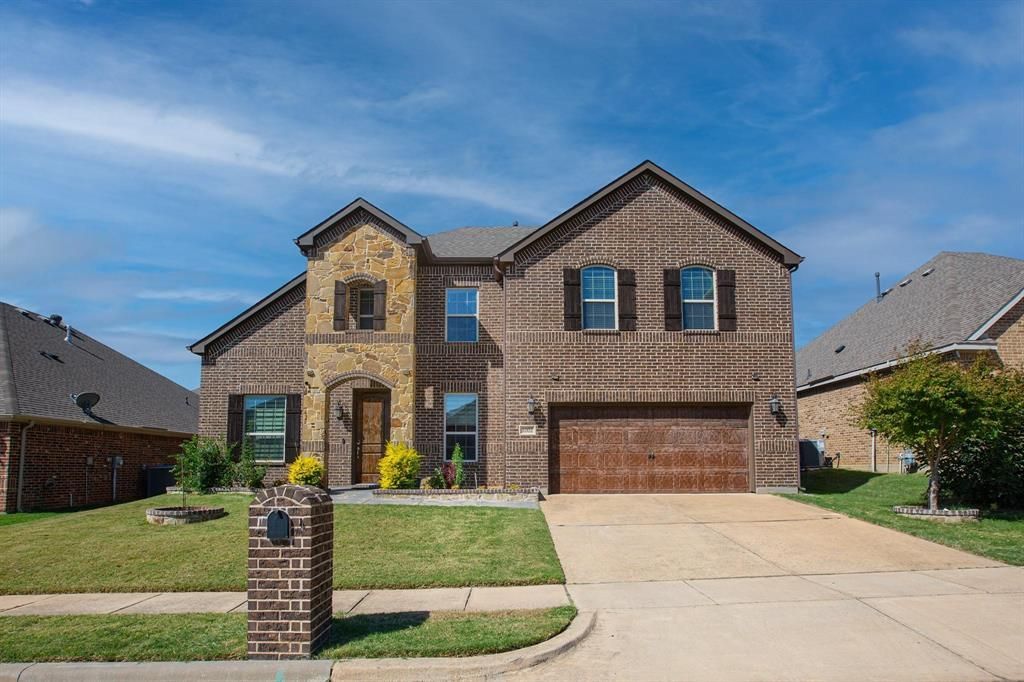
Welcome to this impressive home offering approximately 3,059 SQFT of spacious living, built by Impression Homes. The inviting open floor plan features beautiful wood floors, an elegant curved staircase with wrought-iron balusters, and abundant natural light. The gourmet kitchen showcases built-in stainless-steel appliances, custom Knotty Alder cabinetry, and granite countertops. A generous game room and private study provide versatile space for work, entertaining, or relaxation. Enjoy the covered patio and spacious backyard, perfect for outdoor gatherings. Ideally located near shopping, dining, major highways, and area amenities. Don't miss the opportunity to make this beautiful home your own!!
Property Features
Property Type: Residential - Single Family
Cooling: Ceiling Fan(s), Central Air, Electric, Heat Pump, Zone
Fireplaces: 1
Garage: 2 car attached
Heating: Central, Heat Pump, Zoned, Other
Lot Size: 0.14 Acres
Roof Type: Composition, Shingle
Year Built: 2015
Amenities
Built-in Features
Decorative Lighting
Granite Counters
Kitchen Island
Open Floorplan
Pantry
Walk-In Closet(s)
Feature Descriptions
Appliances: Dishwasher, Disposal, Electric Cooktop, Electric Oven, Gas Water Heater, Microwave, Vented Exhaust Fan
Exterior: Block
Fireplace: Electric, Living Room, Other
Flooring: Hardwood, Wood
HOA Fee: 600/ Annually
Parcel#: 42071001
Parking: Driveway, Garage, Garage Door Opener, Garage Faces Front
Parking Notes: Driveway, Garage, Garage Door Opener, Garage Faces Fr
Utilities: City Sewer, City Water, Concrete, Curbs
Local Schools
Elementary School: Southeules
School District: Hurst-Euless-Bedford ISD
Listed By / Shown By
Listed By
Agency Name: Vastu Realty Inc.
Agency Contact: 817-601-7144
Agent Name: Prarthana Pandey Pokhrel

Shown By
Agent Name: Sue Milam Reed, Broker Associate
Agent Phone: (254) 744-3364
Agency Title: Kelly, Realtors

Estimate Your Payment
Estimated Payment
$ 1,812.41 per month $1,602.41 Principal & Interest $0.00 Property Tax (data not provided by mls) $210.00 Homeowner's InsuranceChange Payment Information
The data relating to real estate for sale on this web site comes in part from the IDX of the Multiple Listing Service of NTREIS. The data on this site may not be reproduced or redistributed and is only for those individuals viewing this web site. Real estate listings held by brokerage firms other than the brokers/agents with their own information using this site are marked with the NTREIS thumbnail logo and detailed information about them includes the name of the listing broker(s).
Privacy Policy / DMCA Notice / ADA Accessibility


This site is hosted, designed and copyright
© 1994 - 2026 by
Delta Media Group, Inc. -- Patent Pending --
Agent License Information: 249839
1002 Nail Lane | MLS# 21379846
This single family home located at 1002 Nail Lane , Euless, TX 76040 is currently listed for sale with an asking price of $720,000. This property was built in 2015 and has 4 bedrooms and 2 full baths with 3059 sq. ft. Nail Lane is located in the Silver Crest Add subdivision within the Hurst-Euless-Bedford ISD school district. Search Silver Crest Add real estate on suemilamreed.kellyrealtors.com today.